Multi-tenant heat pump work is the most logistically demanding side of this business. A residential install involves one homeowner and one house. A multi-tenant building involves an owner or a board, a property management company, a legal requirement to keep the units warm, and residents who live there. Every one of those relationships has to be managed, not just the equipment.
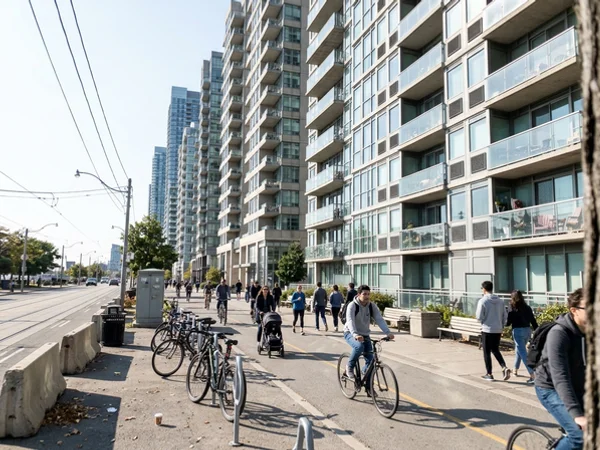
We install heat pump systems for apartment buildings, walk-ups, co-ops and multi-unit rental properties across Toronto and the GTA. In-suite splits, common-area systems, central rooftop plant and per-suite metering, designed as a building-wide plan rather than a series of unrelated jobs.
We are an authorized dealer for Mitsubishi Electric, Daikin, Fujitsu and Carrier commercial lines. Every technician is Red Seal, TSSA, ESA and HRAI certified. We carry $5M liability and WSIB coverage and issue certificates of insurance within 24 hours.
What counts as a multi-tenant building
In practice, four arrangements, each with a different right answer:
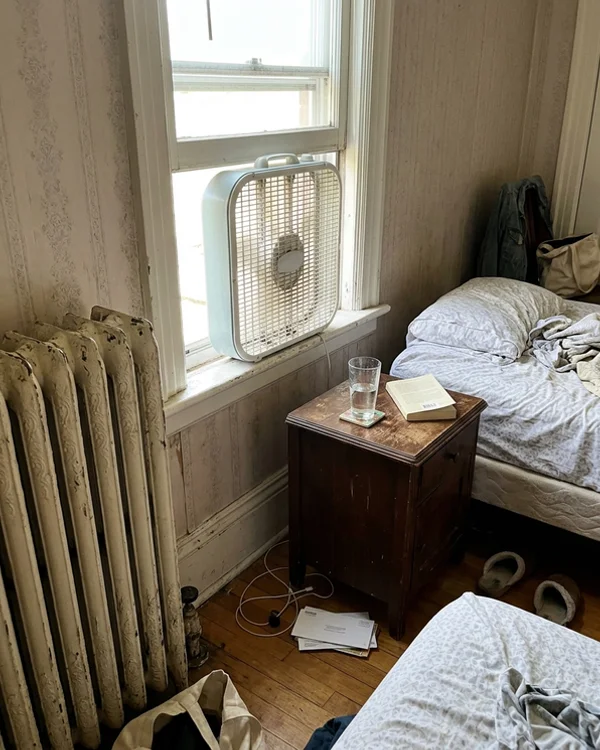
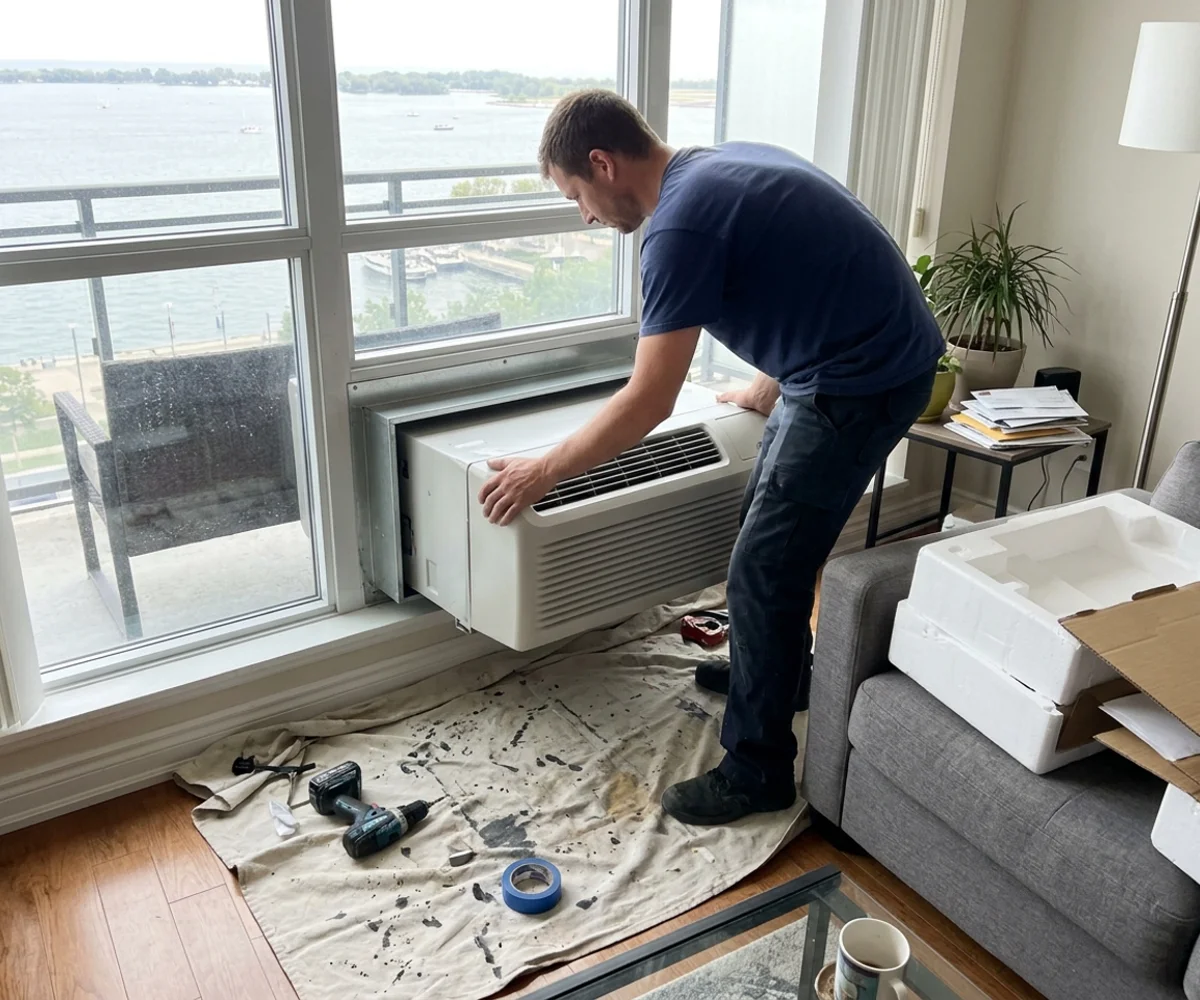
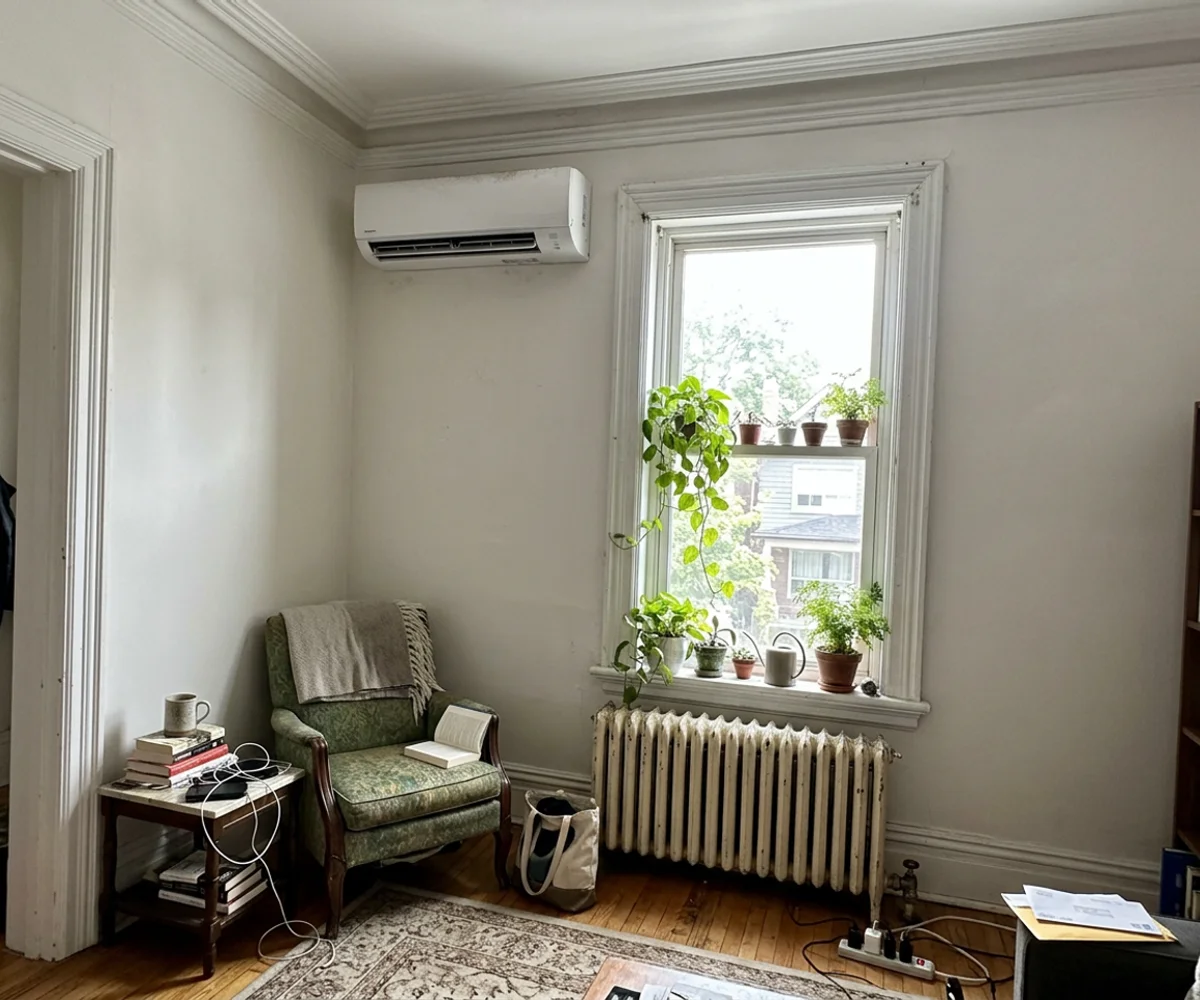
- In-suite furnace or boiler per unit. Common in older walk-ups and converted houses. Each suite has its own equipment, usually fed from a central riser. This is the most straightforward to retrofit and the easiest to meter.
- A shared central boiler or rooftop plant serving the whole building. Efficient to run, and efficient to service, but a single point of failure for every suite, and it is the arrangement most likely to end up in a dispute between an owner and residents.
- A hybrid. Suites with individual equipment, plus a shared system for corridors, laundry, garages and amenity spaces. This is where most Toronto walk-ups end up after a retrofit, and it is usually the best balance of cost, resilience and tenant experience.
- Condominiums and strata buildings, where the equipment rules are set by the declaration and the board approves every change. We cover that in detail on our condo heat pump page and our condo HVAC maintenance page.
Central plant or individual splits: how to choose
The honest answer is that most multi-tenant buildings want a mix, and the decision comes down to four things.
Cost of heat. A central system has lower distribution losses and one heat exchanger instead of twenty-four. Individual splits have lower installation cost per suite and no distribution losses at all, because the air moves a few metres rather than through a riser.
Resilience. With central plant, one failed unit takes the whole building offline. With in-suite splits, one failed unit affects one suite. For a landlord with a heat-related complaint history, that difference is worth real money.
Tenant control and metering. In-suite splits can be metered per suite and give residents control over their own heat. Central plant can be sub-metered, but it takes more equipment and more careful billing design.
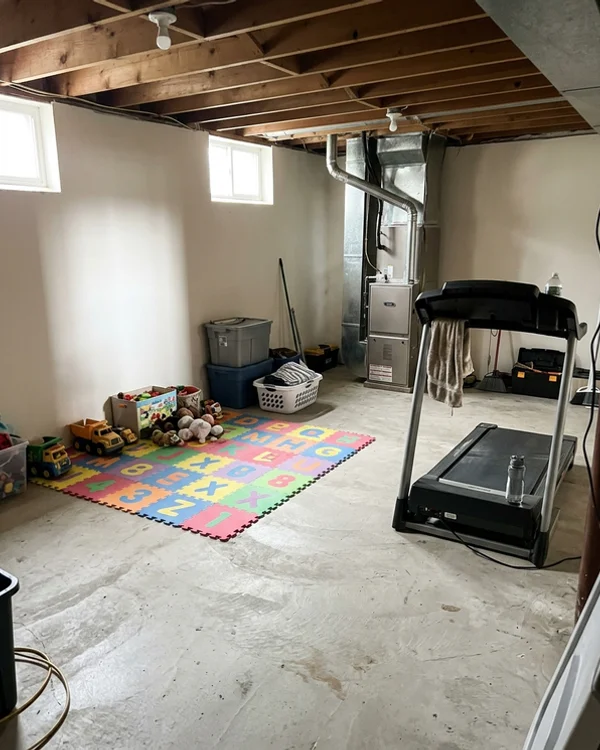
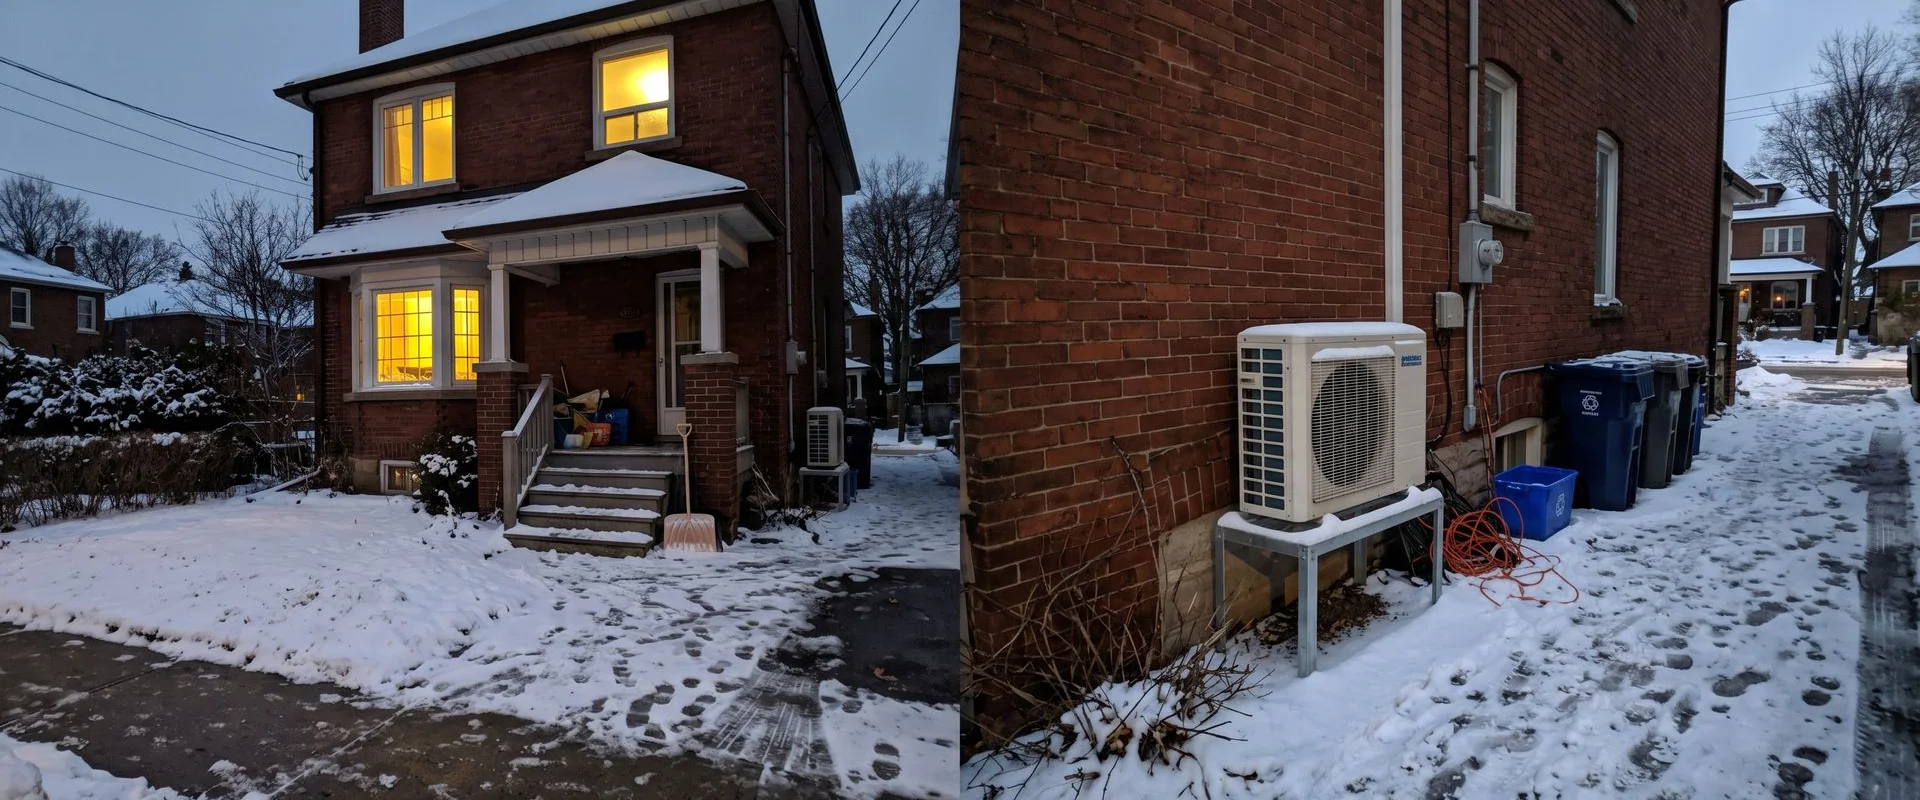
The building itself. Suites with a balcony, an exterior wall or a utility closet can take a split easily. Suites without any exterior penetration are a different problem, and sometimes the only answer is a ducted air handler fed from a central system in the basement.
We design the building first and then let the equipment follow. Where a building suits central plant, we recommend central plant, and where it does not, we will say so even if it is a smaller job for us.
Common areas, and why they deserve their own line
In most multi-tenant buildings, the common areas are where the heating problems are worst and where the complaints are loudest, because everyone passes through them.
- Hallways and corridors. Heated all day, often with the highest heat loss per square foot in the building due to exterior doors and uninsulated walls. A shared heat pump with a low-temperature air distribution system usually handles this better than the old boiler and hallway vents.
- Laundry and utility rooms. Unheated or poorly heated in many buildings, and the source of the dampness complaints that residents blame on the heating.
- Garage and parking areas. Sometimes heated, sometimes not, and in older buildings a significant heat loss through the stairwell and ramp doors. Heat pumps handle garage temperatures well because they do not need a high ambient.
- Amenity rooms. A fitness room or a lobby used evening and weekend hours on a shared system is expensive if it is sized for the whole building rather than for its actual hours of use.
- Elevator machine rooms and water heater rooms. Mechanical spaces with their own heat loads and their own equipment that is often the oldest thing in the building.
We survey the common areas separately from the suites, because they have different load profiles, different operating hours and often different owners. A common-area heat pump on its own schedule, with its own metering, is frequently the fastest-payback part of a multi-tenant retrofit.
Phasing a larger building
For buildings of roughly 50 suites and up, the phasing plan is the deliverable that matters most, so we write it before the price.
Phase one is the enabling work. Electrical service upgrades, a new riser or shaft, roof penetrations, a new pad or curb area, and any structural work. It is the least visible phase and the one that has to be right, because everything after it depends on it.
Phase two is the pilot. Three to six suites, chosen with you. We run these first and deliberately slower, and we use them to test the resident experience: notice, arrival time, duration, noise, cleanliness and the quality of the walkthrough. If the notice wording or the entry window is wrong, we fix it before it happens sixty more times.
Phase three is the production run. Multiple crews on a fixed daily rhythm, so each crew knows the building, the units and the residents it is working around. Production phases are faster per suite than the pilot because nothing is being tested any more.
Phase four is the metering and billing handover. Meters installed and commissioned, the cost-allocation model delivered, the operating manual issued and the building staff trained on the new equipment and the new service arrangement.
What it does to the operating cost
Owners ask what this does to the bill, so here is the honest version. Moving a multi-tenant building from gas boilers and resistance heating to heat pumps changes the shape of the energy cost more than it changes the total. Natural gas is replaced by electricity, which means the cost per unit of heat rises and the total usually falls, because a heat pump delivers roughly three to four units of heat for each unit of electricity it consumes.
Three consequences follow, and we plan for them before the install:
- The building’s load profile changes shape. Winter peaks flatten, because heat pumps ramp rather than cycle. That matters if the building is on a demand-metered rate, where peak management is worth real money.
- The utility account has to be revisited. A building moving from gas to electricity may need a new or upgraded service, and in some territories a different rate structure becomes more favourable. We check the tariff with you before the equipment is ordered.
- Operating cost allocation becomes meaningful. With metering in place, the building’s own consumption can be separated from the tenants’, and the owner’s business cost is what it actually is.
We do not put a savings percentage on a building we have not surveyed, because the honest answer depends on the equipment being replaced, the insulation, the operating hours and the tariff. We will model it for your building with the real numbers once we have them.
Heat metering and recovering operating costs
Here is the problem most owners bring to us. The building has one gas bill and one electricity bill. The owner pays it. The residents pay a flat rent. The owner wants to recover the cost, the residents want to know why their rent went up, and nobody has a mechanism to connect the two.
Per-suite metering solves it, and it is now a standard part of multi-tenant heat pump work.
| Metering approach | What it gives you | Typical cost |
|---|---|---|
| Heat meter on each in-suite unit | Direct consumption per suite, read remotely or manually | $1,450 to $2,900 installed per suite |
| Utility sub-metering at the suite panel | Electricity and gas per suite including common loads | Quoted per building |
| Combined heat and cooling metering | Full HVAC cost allocation per suite | Quoted per building |
Once metering exists, the owner can write a lease clause that sets out how the heat charge is calculated and what happens when a suite is vacant. That clause is legal advice territory, so we will give you the data and the cost-allocation model, and you take it to whoever advises you. What we do not do is guess at what your lease can say.
Retrofit sequencing without displacing tenants
This is where a good installer earns the contract. A building-wide shutdown in January in Toronto is not a project, it is a crisis. Our sequencing rules are simple:
- Suite by suite, never building-wide. One suite is offline at a time, with a written notice to the resident giving the date, the arrival window and the duration.
- Same-day heat restoration. Most in-suite installations are one working day. Where the work is more involved, we plan the temporary heat plan before the day, not on it.
- Works scheduled around the working day. Installations run in the morning where possible so the suite is warm again by the evening. Owners will tell you that residents will forgive a delay better than they forgive a cold suite.
- Common areas scheduled separately and separately protected. Hallway heating, laundry and amenity areas are handled in their own window, with temporary equipment on site where the space has to stay usable.
- One contact for the building. Residents, the property manager and the board all call the same number, and that number belongs to a person.
For a 24-suite walk-up, this sequencing took nine working days of installation with nobody moving out and no complaint about cold.
Legal and code requirements for rental heating
Landlords in Ontario have a statutory duty to keep homes within a reasonable temperature range, and it is worth being precise about it. Under the Residential Tenancies Act and its regulations, the landlord must maintain a minimum of 20 degrees Celsius within 60 days before October 1, and 16 degrees Celsius from December 1 to March 31. These requirements apply to older buildings as well as new ones.
That duty is the reason heating reliability in a rental property is a legal exposure and not just a comfort issue. A building with a shared boiler that fails in February is in a far worse position than a building where each suite has an independently serviceable heat pump with a documented call-out plan.
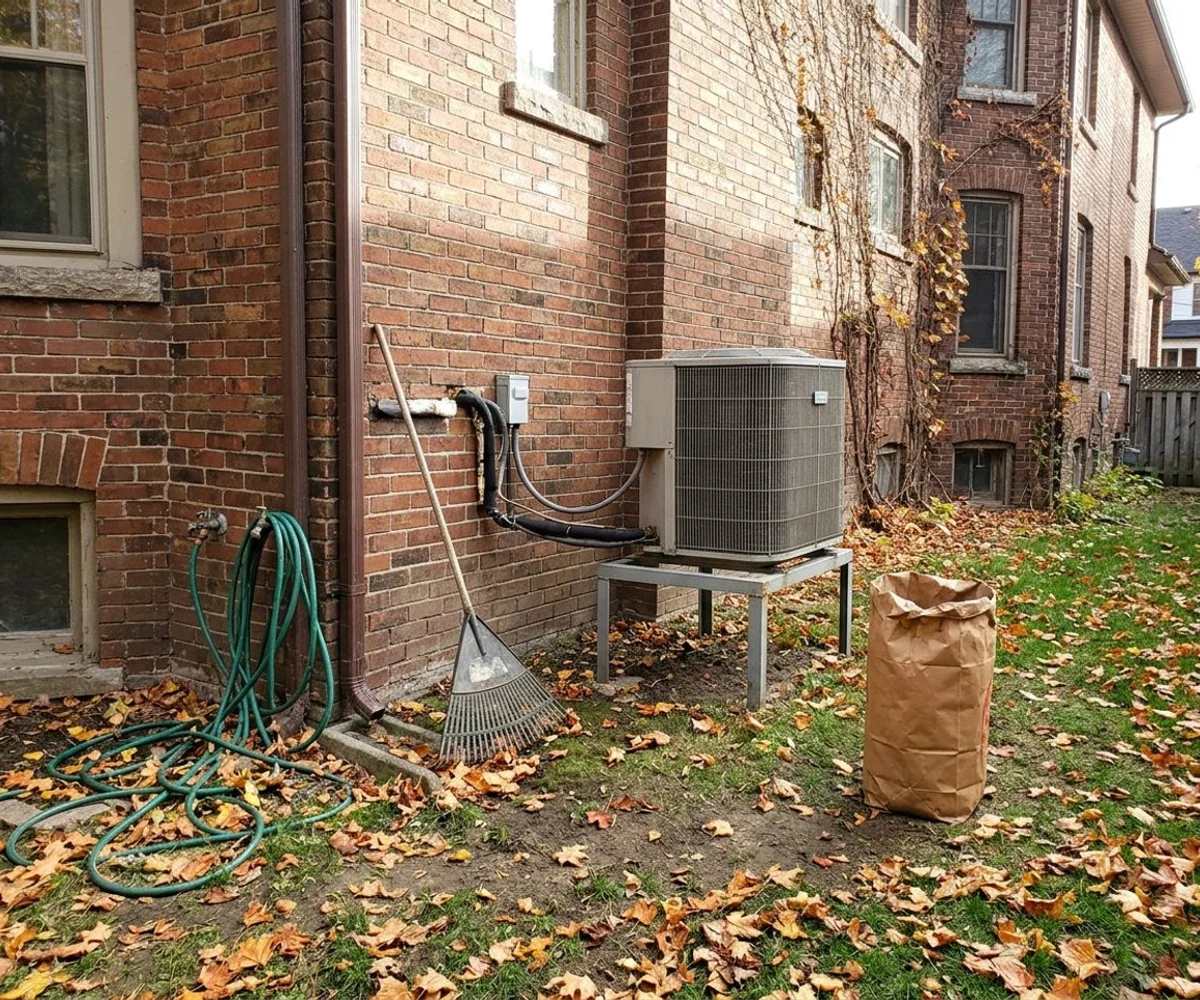
On the code side, our work is covered by the Ontario Building Code and ESA permitting, and any new external equipment has to respect the building’s fire access, clearances and screening requirements. Where a building needs a fire plan update or a fire authority review for new rooftop equipment, we coordinate that as part of the permit path rather than discovering it on install day.
Incentives for multi-unit buildings
The residential rebate programs that dominate our other pages do not automatically apply to a multi-tenant building, and we will not fill out a residential application for a rental property and hope for the best.
What does exist includes municipal and provincial retrofit programs aimed at multi-unit residential buildings, some utility offerings for rental housing, and energy performance programs for owners with larger portfolios. Eligibility often turns on how the building is owned, whether it is a co-op or a rental, and how many units it has. We screen the building, prepare the applications and track the file to payment, and we tell you clearly when there is nothing available.
Multi-tenant heat pump pricing
| Scope | Installed price | Notes |
|---|---|---|
| In-suite heat pump, one suite | $5,200 to $8,900 | Includes line set routing and commission |
| Common-area heat pump | $9,500 to $18,000 | Hallway, laundry, garage or amenity |
| Central rooftop plant, 8 to 12 suites | $38,000 to $75,000 | Shared plant, sub-metered where required |
| Per-suite heat metering, installed | $1,450 to $2,900 per suite | Removable, billable consumption data |
| Phased building retrofit | Quoted per building | Priced per suite and per phase, not as a lump sum |
Every quote includes the written Manual J load calculation per suite and common area, the duct review where distribution changes, ESA permits, tenant notices, commissioning readings and a handover pack for the ownership file.
Service and maintenance after the retrofit
A building with a dozen systems needs a maintenance plan, not a series of emergency call-outs. Our buildings-side service covers scheduled preventive maintenance on every system, including a seasonal readiness round before the heating season, condensate and drain checks, refrigerant readings logged per unit, and filter service at the interval the equipment requires.
We also run emergency dispatch for occupied buildings 24/7, with response times written into a service agreement, and we handle tenant communication during the call-out so your property manager does not field twenty messages.
For buildings that want it, we consolidate the mechanical systems across a portfolio under one agreement, one invoice cycle and one set of documentation, which is usually worth more than the price difference.
Pre-retrofit diligence: what we check before recommending anything
A retrofit recommendation built on a walk-through is a guess. Before we tell an owner what to do, we check the things that decide whether the answer is central plant, in-suite splits, or a hybrid:
- Suite-by-suite load calculation. A written Manual J for every unit, because a 450 sq ft suite on the south side and a 900 sq ft corner suite on the north side are different problems, and a building-wide assumption sized for the average gets both wrong.
- Envelope condition. Window type, insulation, air leakage at the penetrations and the wall-to-window junction. A 1920s walk-up with original sash behaves nothing like a 1990s building, and that shows up in the heat loss.
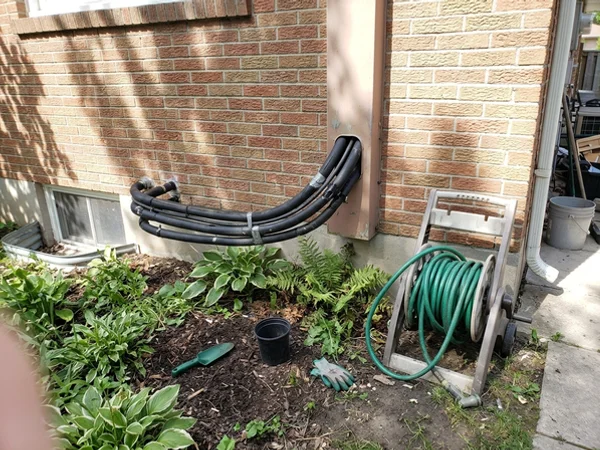
- Riser and corridor space. Whether there is a usable path for refrigerant lines and ductwork, how far the suites are from a plant location, and what the shaft looks like where lines have to run.
- Electrical capacity. The main service rating, the per-suite panel condition, and how much spare capacity exists for new heat pump circuits. This is regularly the constraint that decides the answer, and it is much cheaper to discover at survey stage than at install stage.
- Existing distribution. Whether the existing ductwork can be reused, and where it cannot, whether replacing it is worth it.
- Fuel infrastructure. Whether the gas service, meter and piping are still adequate for backup heat or can be capped and removed.
- Roof and structure. Load capacity for rooftop plant, curb locations, screening and access requirements, and the fire code implications of new exterior equipment.
- Occupancy and turnover patterns. Which units are vacant now, which tenants are on month-to-month terms, and where the building’s natural turnover will let the work happen without anyone losing heat on a bad day.
That last point is the one owners miss most often. The cheapest and least disruptive retrofit is the one sequenced around the building’s natural churn, and that only becomes visible once someone walks every unit.
What tenants notice, and what they complain about
In an occupied building, the resident experience is the thing that decides whether the owner gets a good project or an argument at the AGM. From our own projects, the complaints are consistent, and most of them are avoidable:
- Cold suites during and after the work. The single most damaging complaint, and the reason we plan a temporary heating arrangement in writing before the work starts rather than improvising on the day.
- Noise. Installation noise in a suite is usually a one-day event, but it travels through the building, which is why we schedule early in the day, keep to a fixed window and tell neighbours in advance when the work is in a stack.
- Water and dust. A dropped ceiling or a dusty corridor turns a one-day install into a week of resentment. We protect, we clean, and we walk the corridor with the property manager afterwards.
- Loss of hot water or a tripped breaker. Coordination with the other trades in the building, and with the resident’s own appliances, prevents most of it.
- Unknown faces in the building. Unmarked contractors in a corridor generate more anxiety than the noise does. Our technicians are uniformed, identified and expected to check in with the site contact on arrival.
- Being told a date and not getting it. We schedule a suite for a window and we work to it, because a missed date in a rental building costs more than the install saved.
We also plan for the residents who will ask the questions the owner is dreading: will the rent go up, will this make my unit too hot, is the equipment ugly on the back of the building, and who do I call at 2am. Having real answers ready, in plain language, is part of the service.
Case study: 24-suite walk-up, Palmerston
A 24-suite Palmerston walk-up had 1990s in-suite furnaces and a shared gas boiler serving the hallway and laundry. It had a heat-related complaint history, an owner absorbing the entire gas bill, and no way to allocate costs to tenants.
We phased the work suite by suite over nine working days with no resident displaced, installed in-suite split systems with per-suite heat metering, and replaced the common-area boiler with a heat pump serving the hallway and laundry. The per-suite cost was $6,240 installed, with the common-area system and metering at $16,400.
The handover included a written cost-allocation model that the owner now uses at each annual rent review, and the building has had no heating complaint since.
Working with owners, property managers and co-op boards
Every multi-tenant project is a document process as much as an installation process. We deliver:
- A written proposal with phasing, cost per suite, the disruption plan, the tenant communication plan and the metering approach.
- Notices residents can read, with dates, entry windows and durations, ready for you to issue.
- Permits, readings and registrations in a file-ready pack: load calculations, ESA permits, commissioning readings, manufacturer warranty registrations and insurance certificates.
- A named contact for residents, the property manager and the board.
For co-op boards we can attend a meeting and present the plan in person, and for larger property management companies we can contract building by building under a portfolio agreement.
Get a building plan
Start with a survey. We walk the building, inventory the existing heating by suite and common area, identify what can be reused, and come back with a written proposal showing the options, the cost per suite and the sequencing.
Request a multi-tenant building assessment, or call (647) 277-5401, answered 24/7. We work in buildings across downtown Toronto, North York, Etobicoke and the wider GTA.